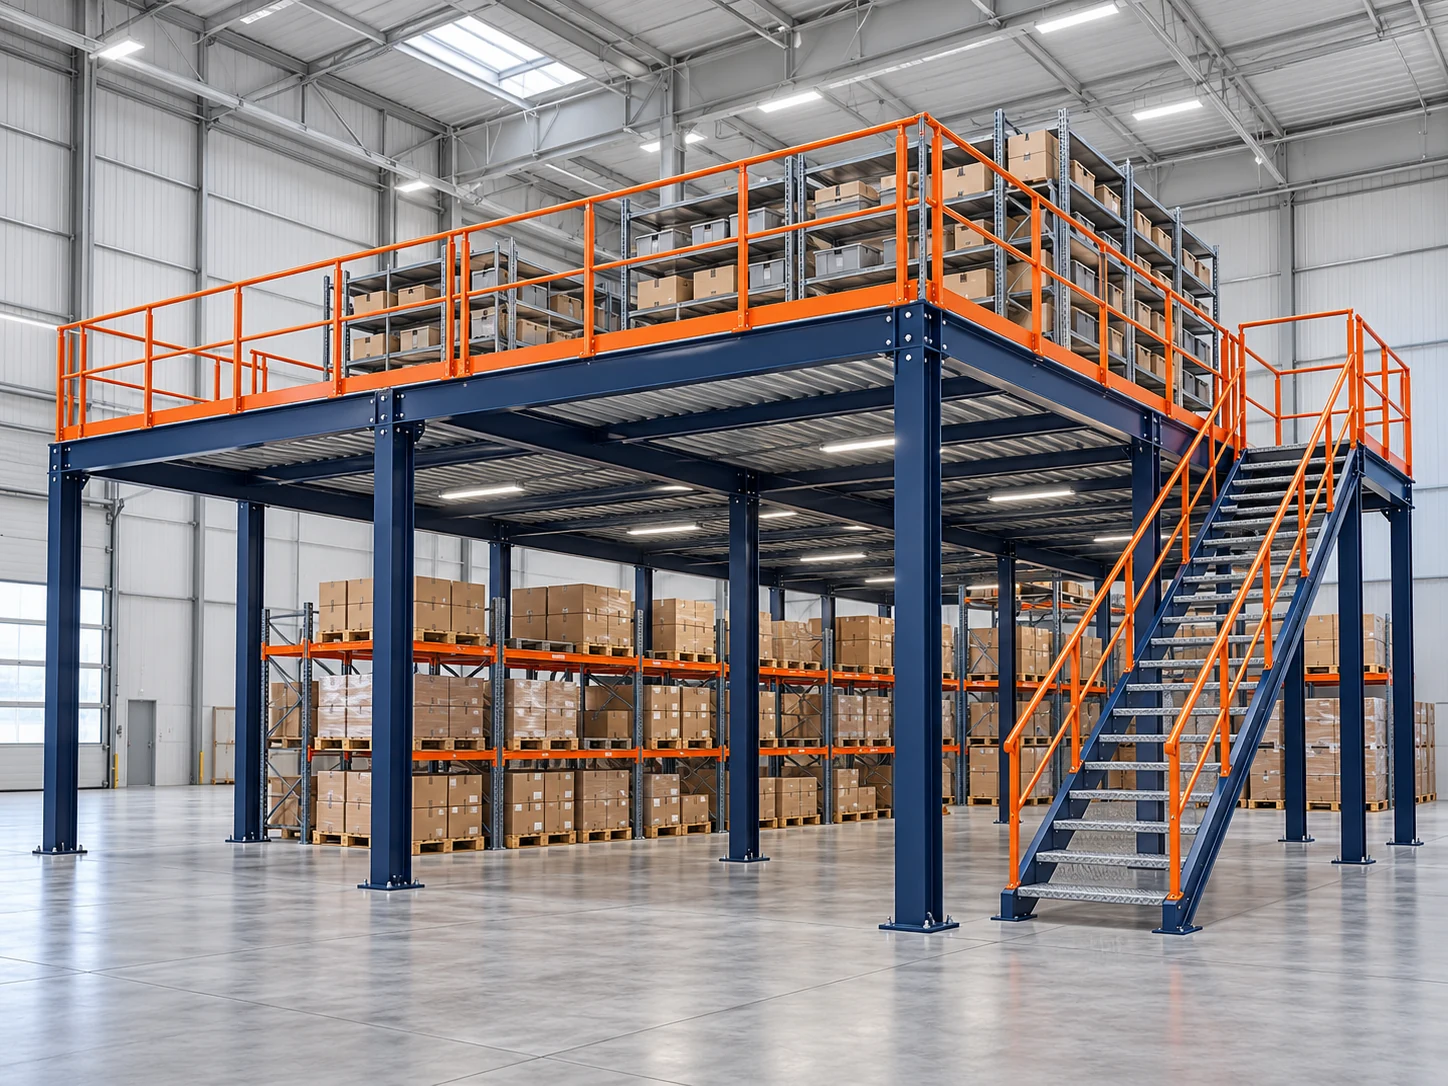
 ORIGINAL CONCEPT VISUAL
Space expansionRequest a proposal
Mezzanine platforms
Concepts for an additional working or storage level within available building height.
Layouts shaped around existing operations
Options for storage and picking workflows
Access and goods movement planned together
Configuration and load capacity confirmed by project design.
A CLOSER LOOK
Think beyond the floor.
A platform concept starts with available height, intended use and floor conditions. Structural design, access, fire protection and local requirements must be evaluated for the individual project.
- Typical application
- Storage, picking and workflow expansion
- Access approach
- Stairs and appropriate goods transfer systems
- Handling
- Project-specific workflow and access
- Dimensions & load ratings
- Determined by the approved project configuration
- Materials & finishes
- Specified following operating environment and project review
MAKE IT YOURSLet’s start with
Let’s start with
your requirements.
Upload a floor plan, share a pallet specification or describe the problem you want to solve.